By Bri Brands
The College of Liberal Arts and Sciences occupies more than one million square feet of space in more than 40 buildings across campus. Here are the new and renovated spaces supporting CLAS research, teaching, and collaboration during the 2026–27 academic year.
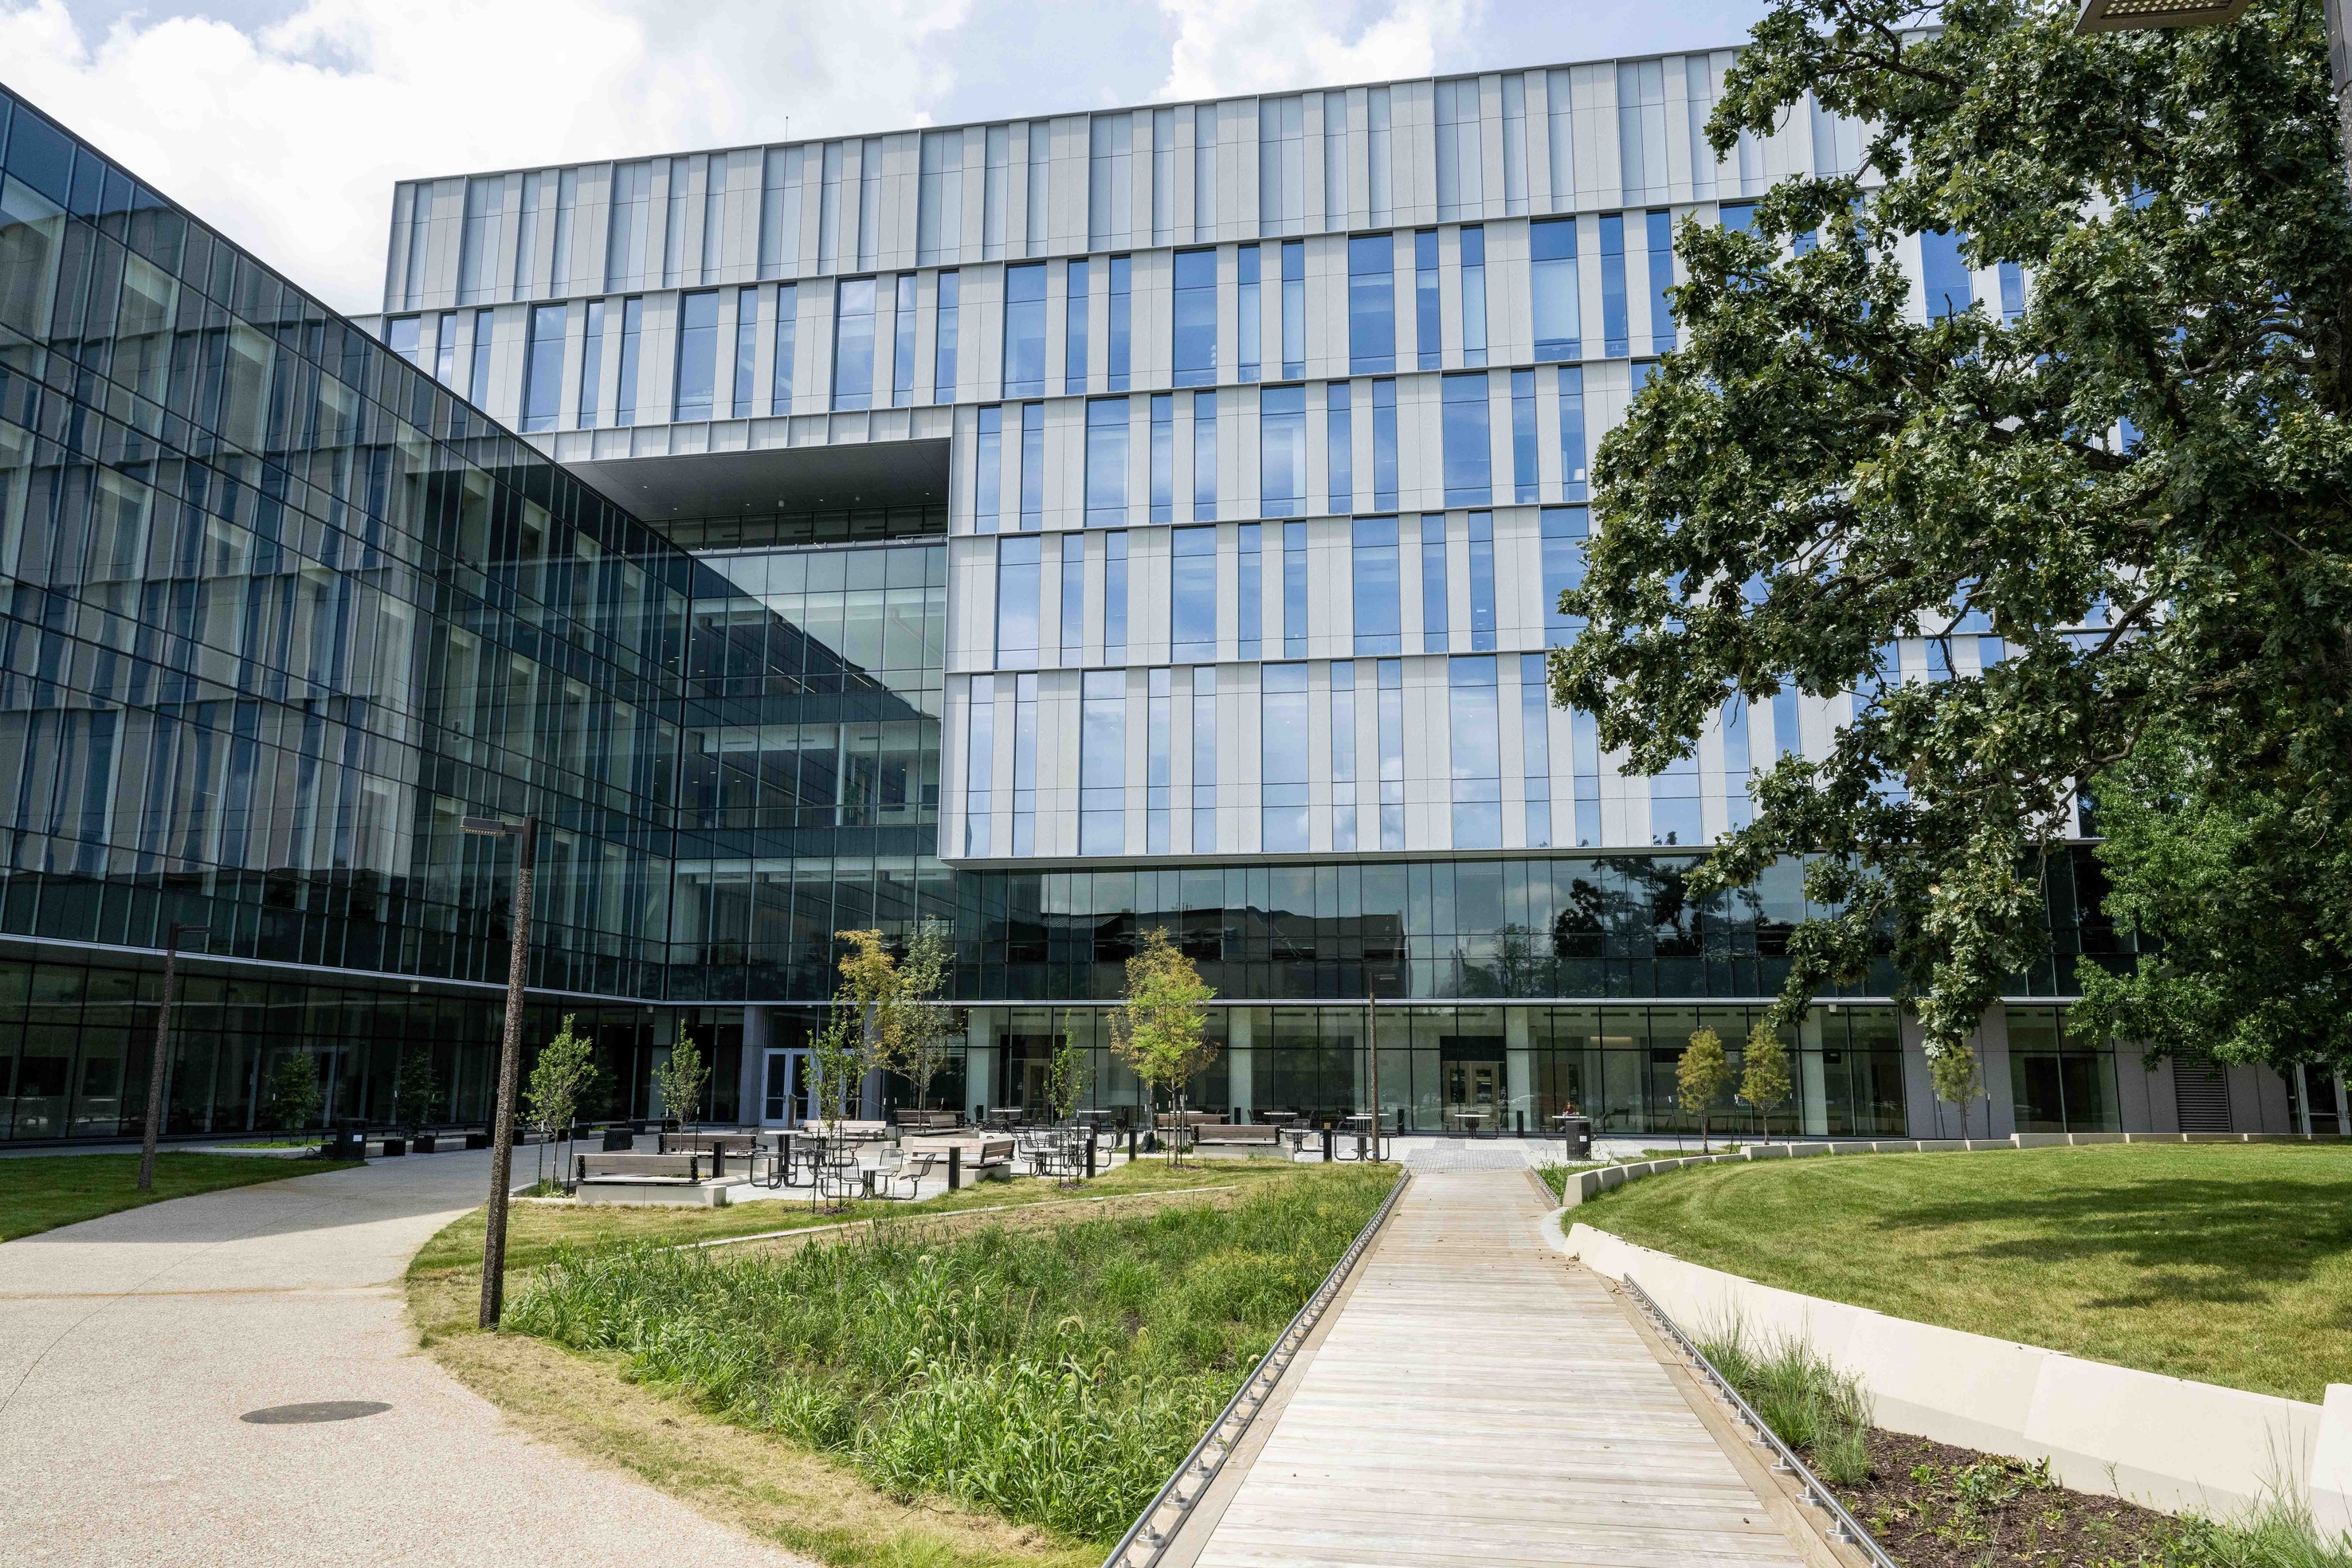
Health Sciences Academic Building
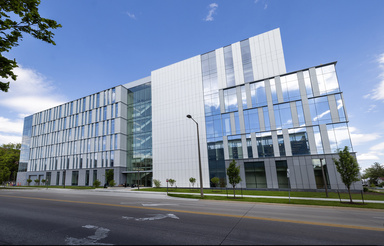
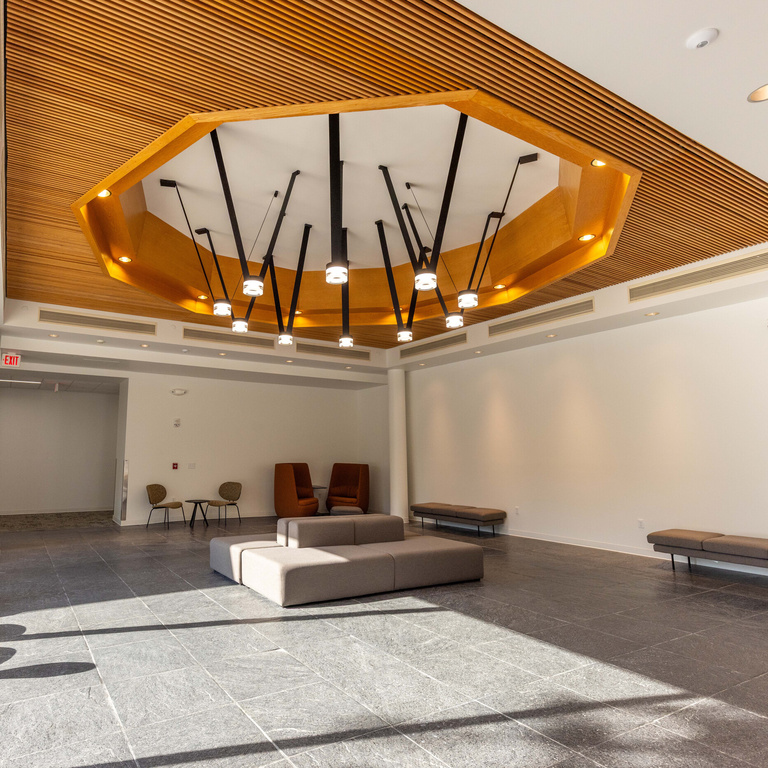
The new $249 million Health Sciences Academic Building is complete and fully occupied, bringing together programs from CLAS and the Carver College of Medicine.
While the Department of Communication Sciences and Disorders moved into the building in summer 2025, the Department of Health, Sport, and Human Physiology and the Carver College of Medicine’s Department of Physical Therapy and Rehabilitation Science moved in this summer.
A dedication ceremony was held on September 2, 2026.
Dance Building
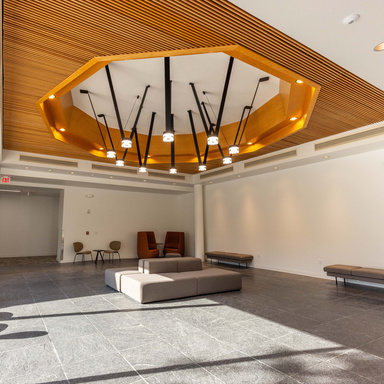
Students and faculty in the Department of Dance started the academic year in a new space.
The department moved into the Dance Building in August following a $12 million renovation. The building, formerly the University of Iowa Museum of Art and later temporarily named the Performing Arts Annex, now includes five large dance studios along with changing rooms and showers.
Spaces for technology and collaborative work include a motion capture studio, digital projects lab, classroom, student lounge, and faculty and staff offices.
The move comes ahead of another campus change: Halsey Hall, the department’s former home, is slated to be razed in summer 2027.
A dedication ceremony was held September 24, 2026.
Iowa Advanced Technology Laboratories
Work is underway on a $29 million renovation and addition to the Iowa Advanced Technology Laboratories, or IATL, which will become the new home of the Department of Computer Science.
The project includes renovation of the existing building and construction of a four-story addition. Chemistry, Physics and Astronomy, and the College of Engineering will continue to use laboratory space in IATL, with offices relocated to renovated areas on the third and fourth floors to accommodate construction on the first and second floors.
The project is scheduled for completion in summer 2027.
Trowbridge Hall
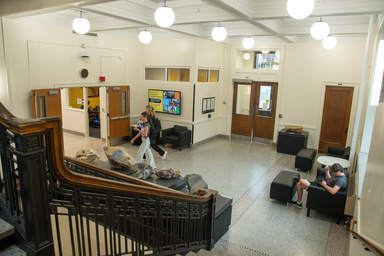
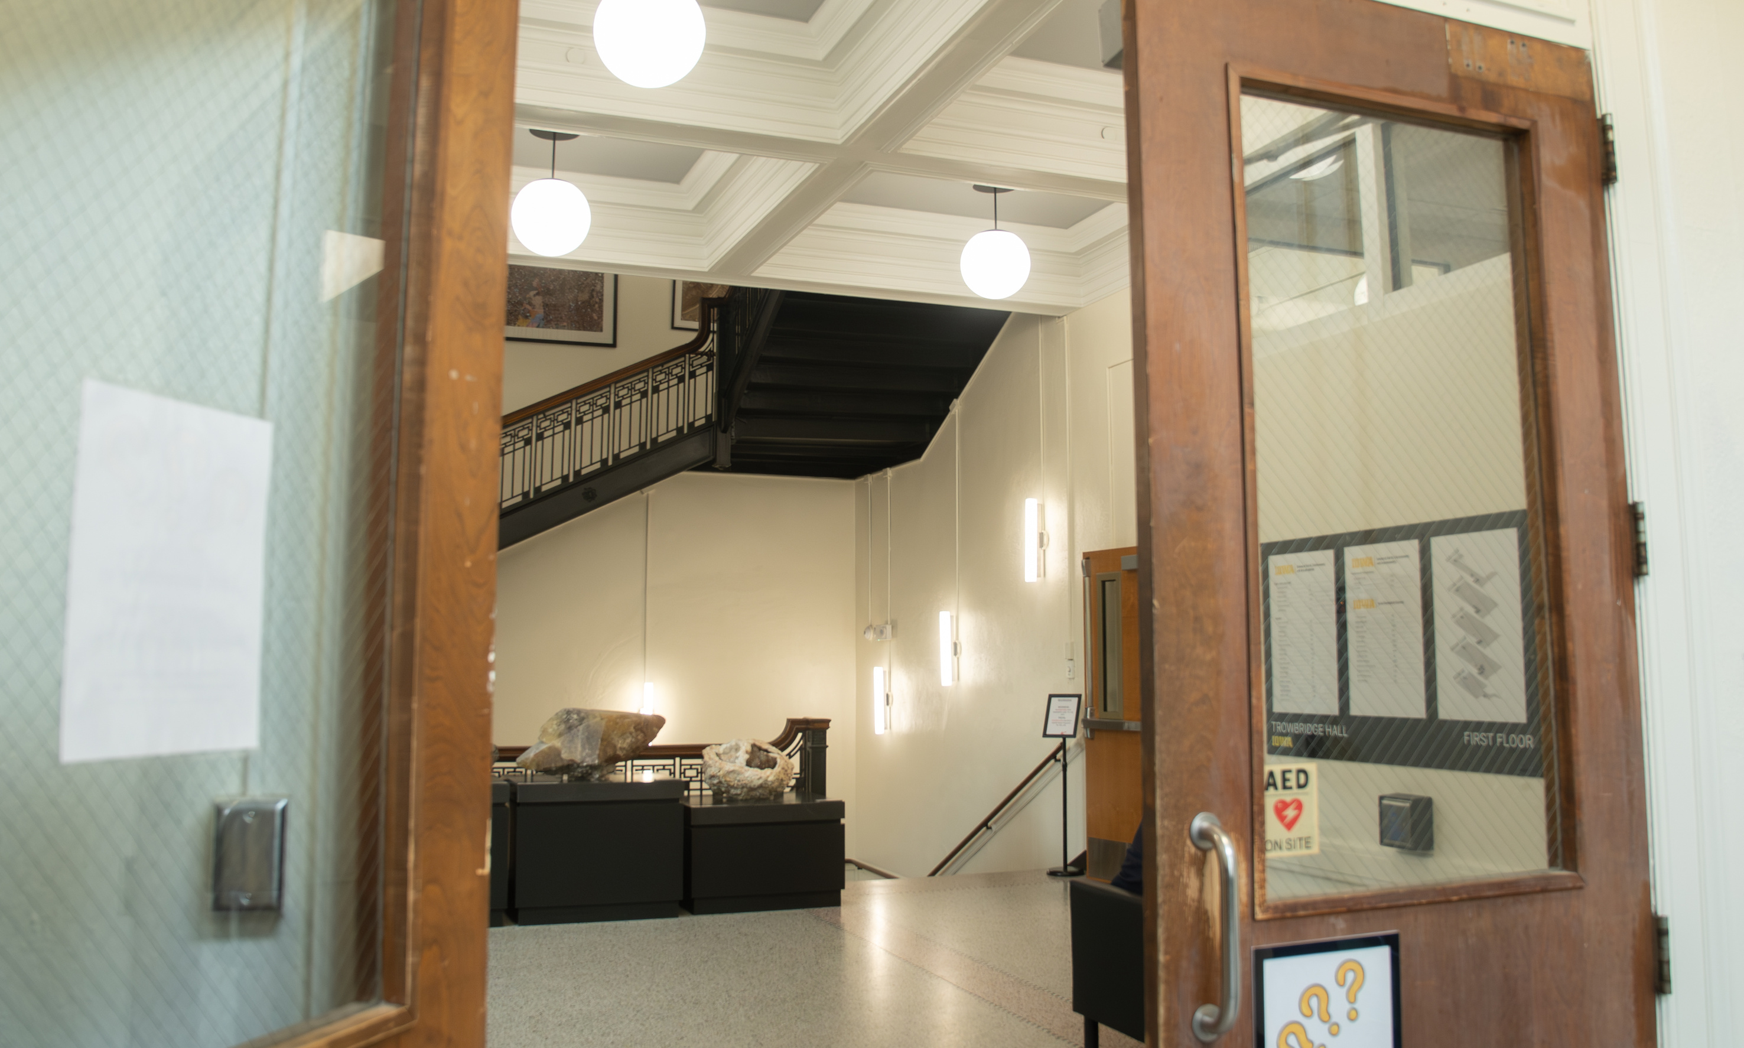
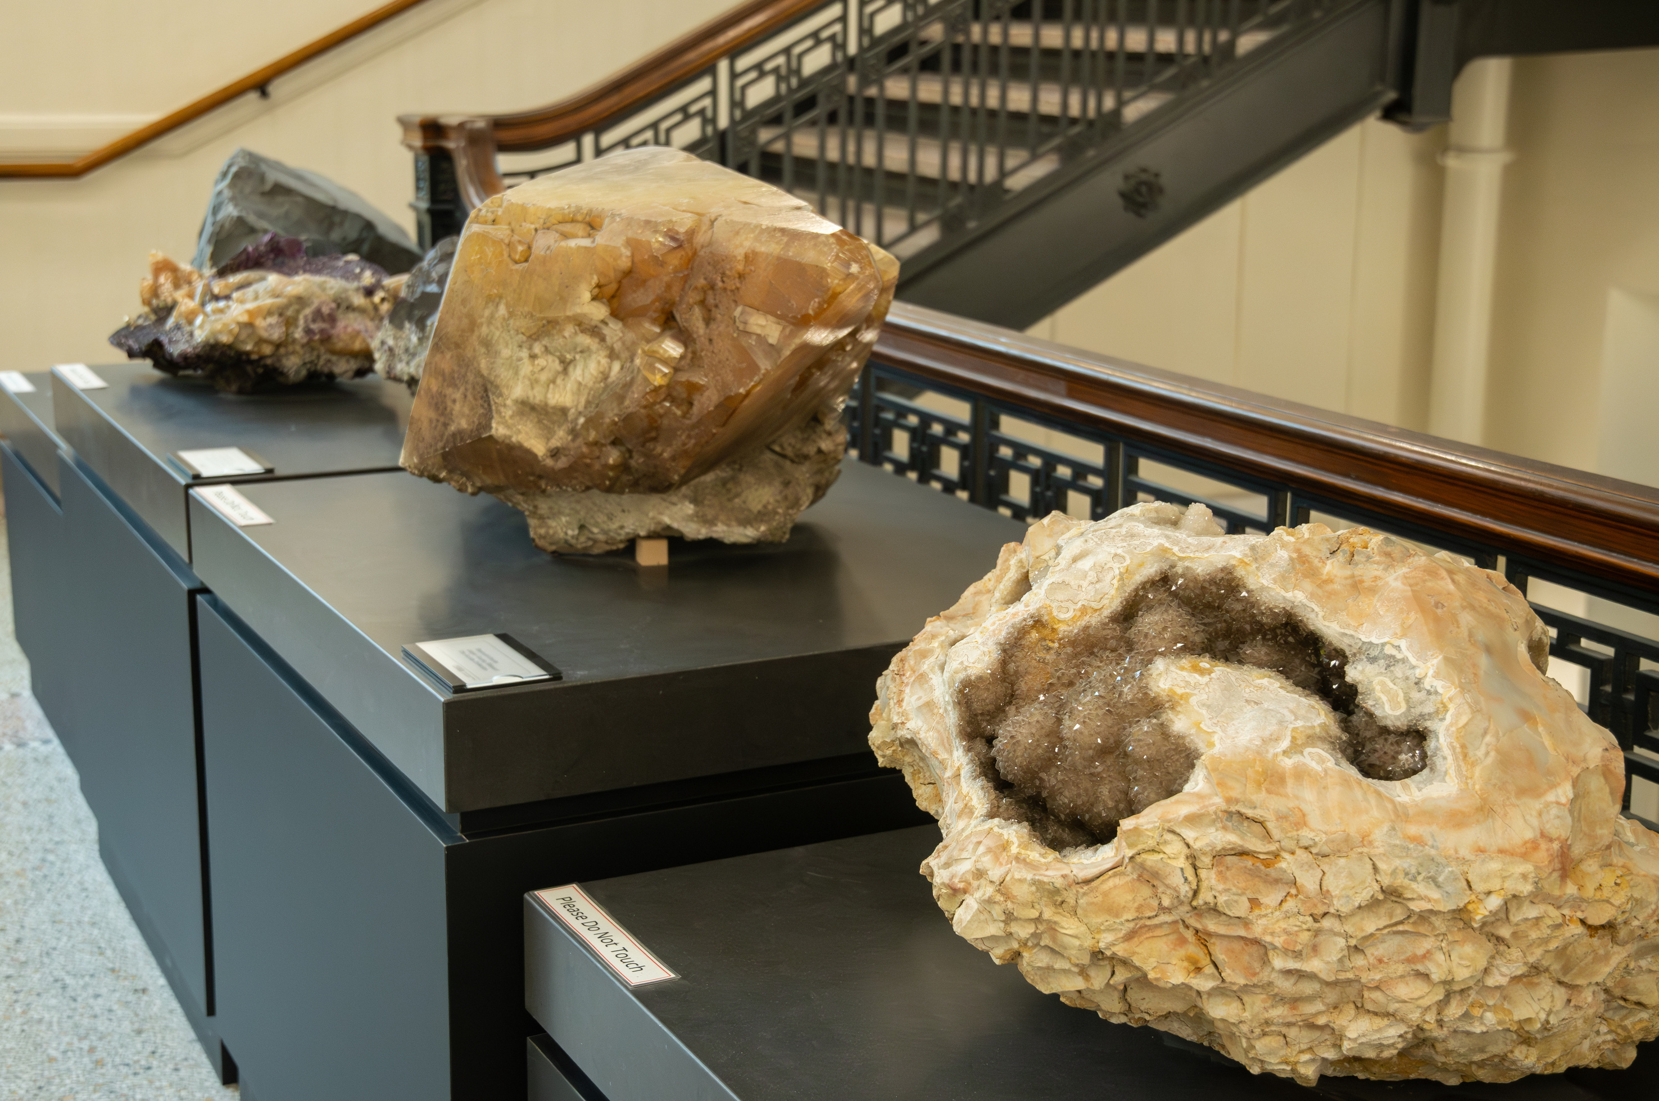
In Trowbridge Hall, a $1.3 million CLAS-funded project has created an expanded main office suite for the School of Earth, Environment, and Sustainability, along with additional faculty offices, two faculty dry labs, and a new single-user restroom.
The main office was completed in August, with adjacent faculty workrooms and restrooms expected to be finished in October of 2026.
Macbride Hall

Macbride Hall gained a new CLAS meeting space this summer. The first phase transformed room 255 with new furniture and audiovisual equipment and seating for up to 75 people.
A planned second phase in 2027 will add two single-user restrooms, a second conference space for approximately 30 people, and an expanded kitchen area.
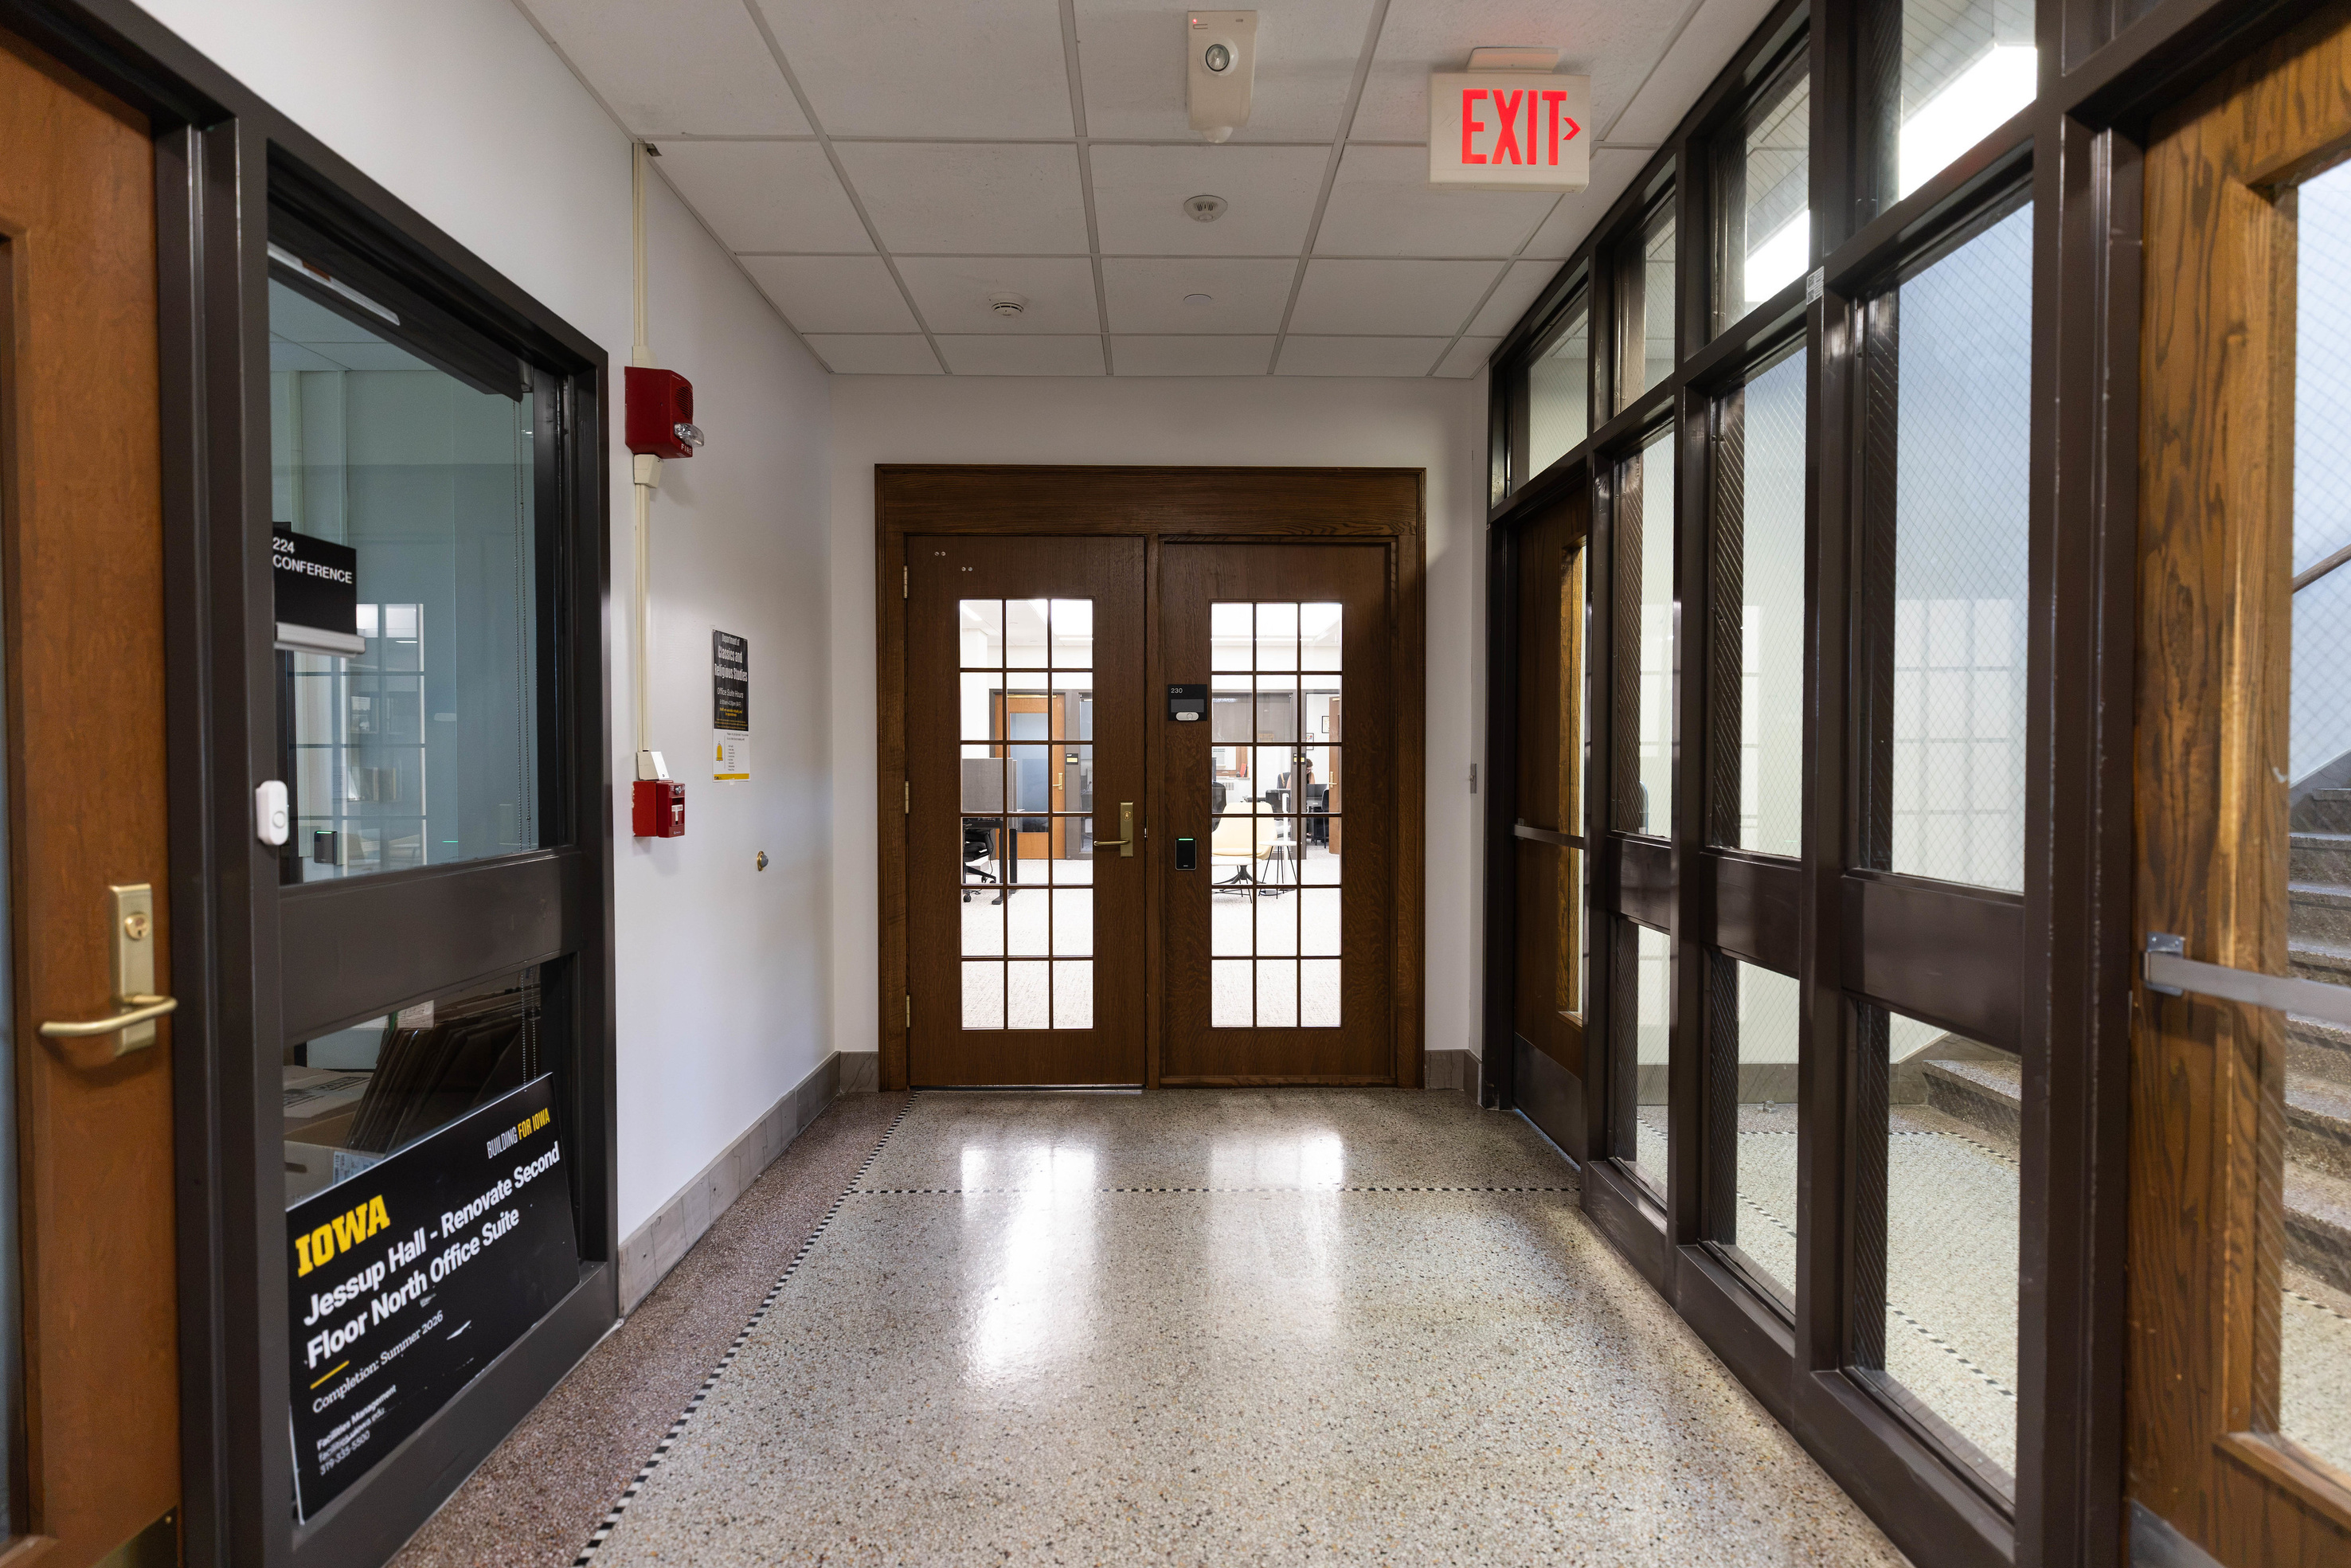
Jessup Hall: Classics and Religious Studies
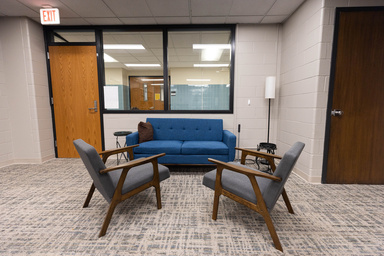
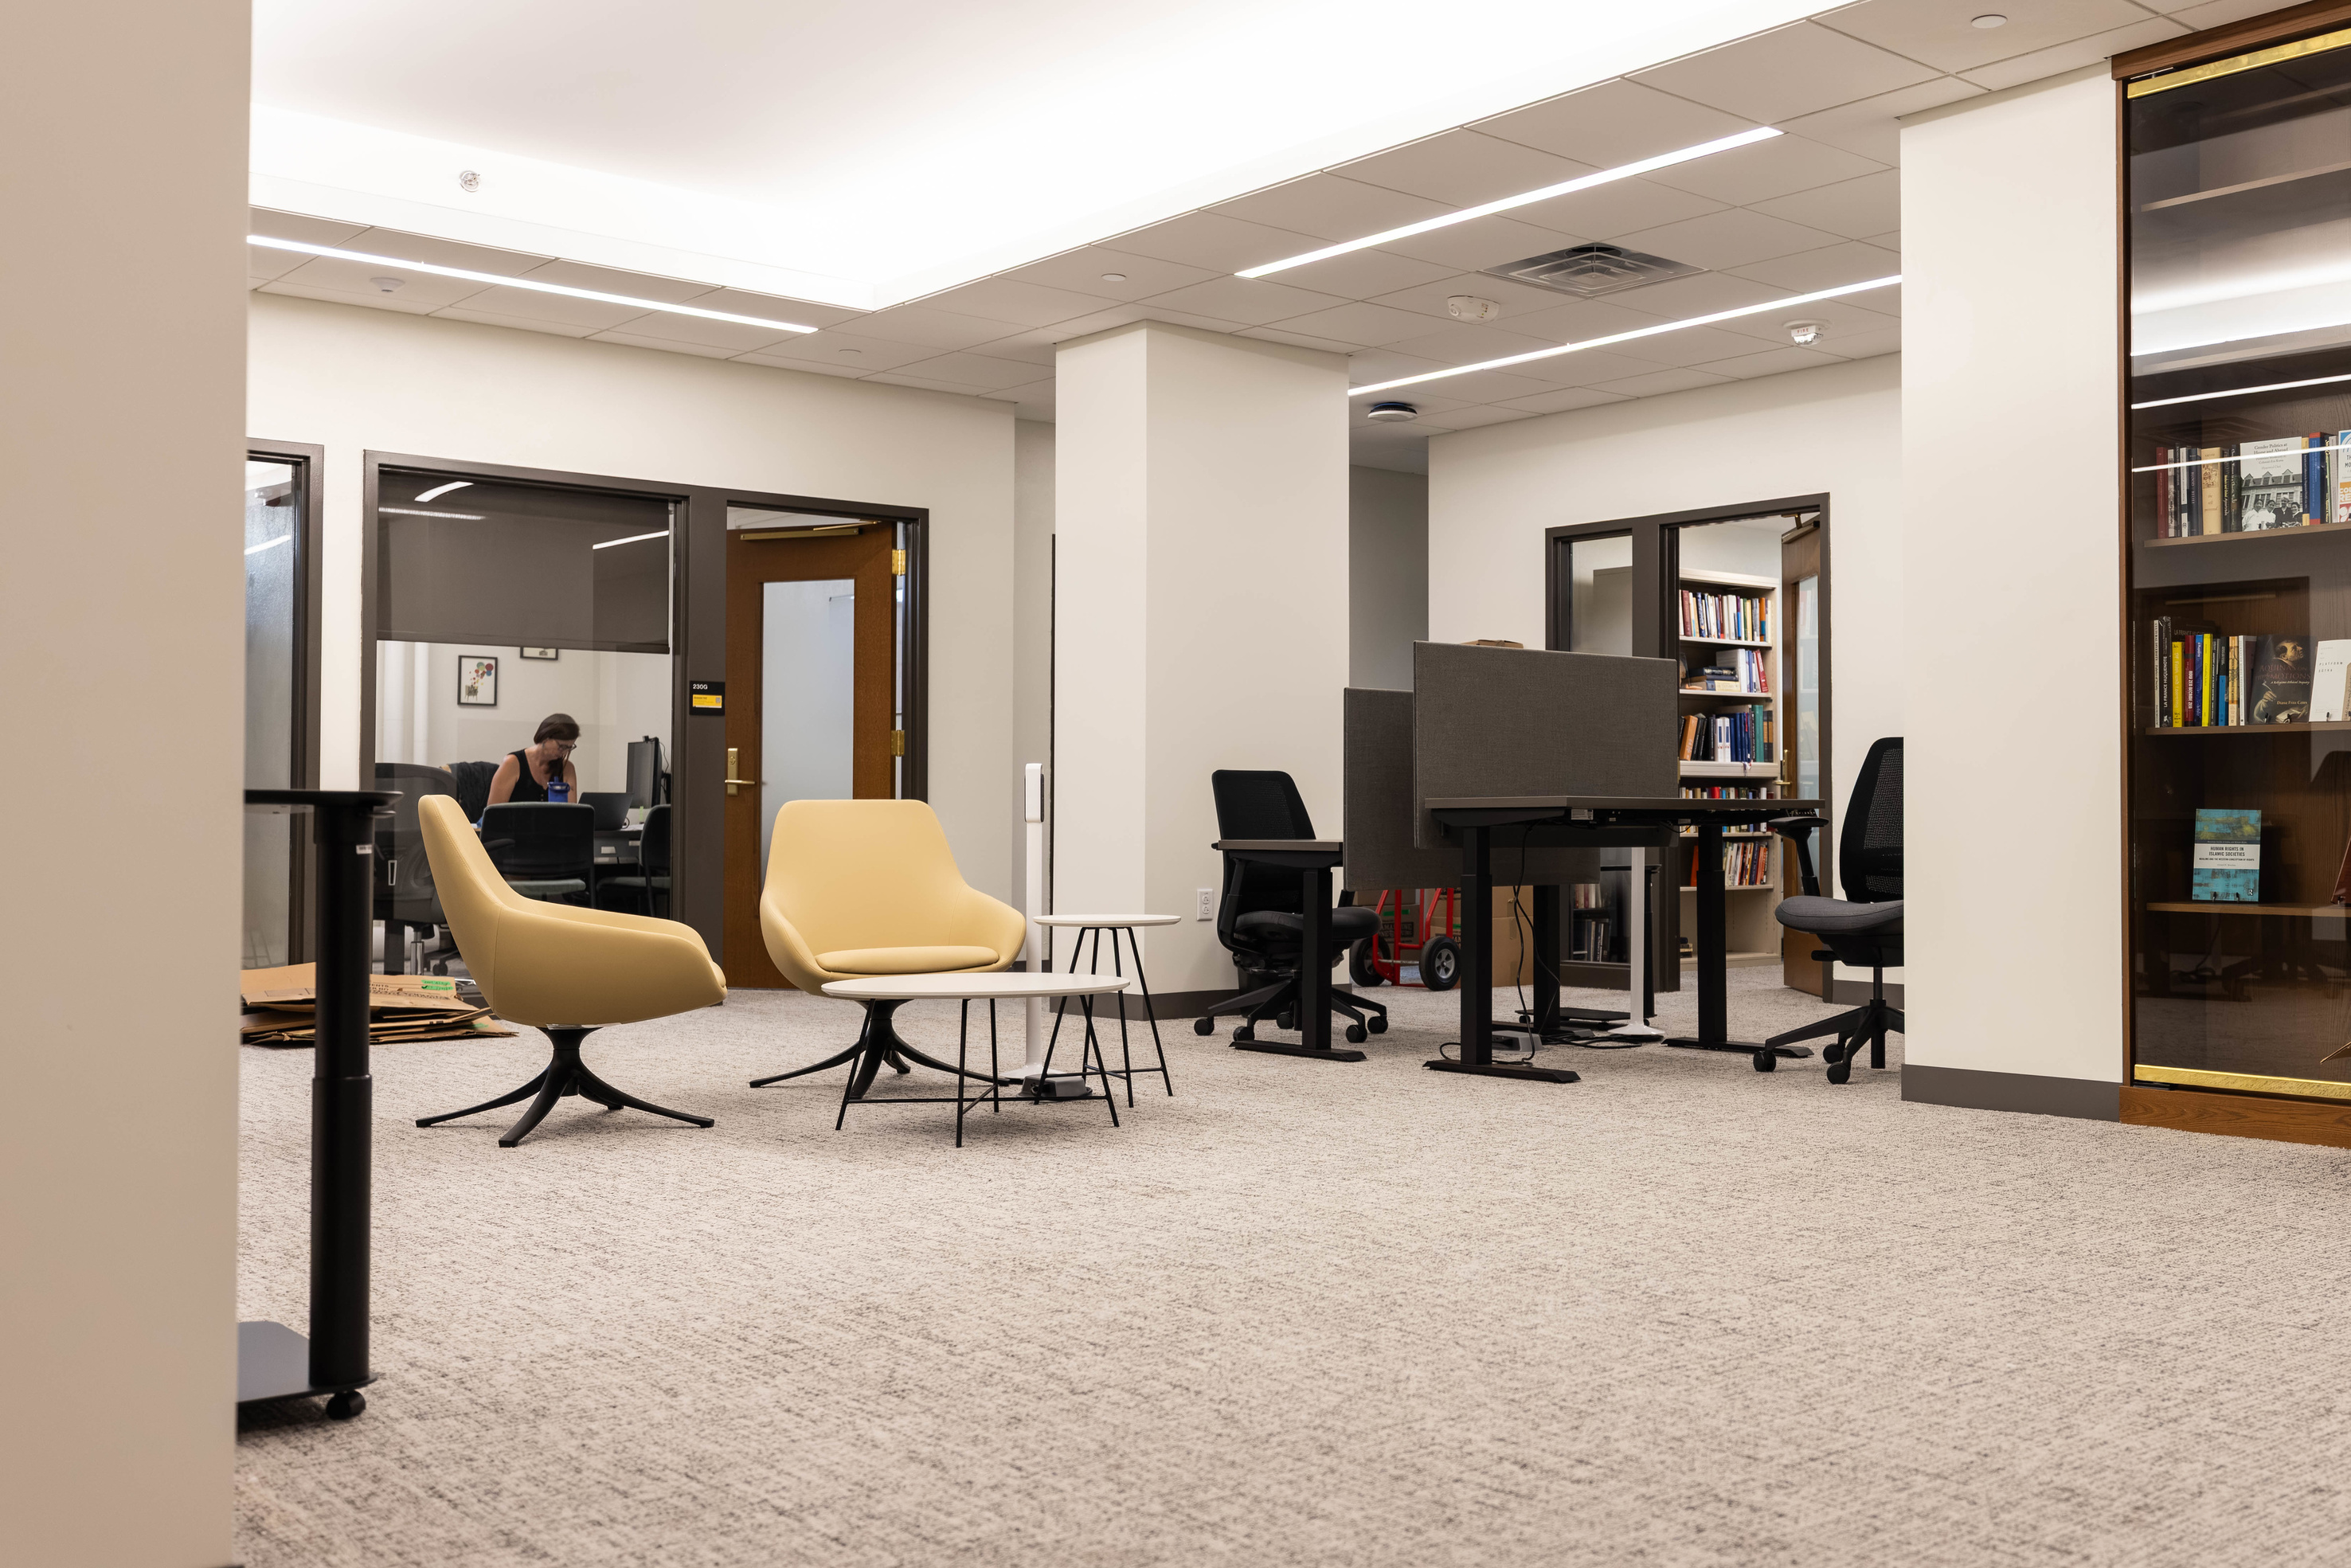
The newly integrated Department of Classics and Religious Studies, formed in July, has completed its relocation.
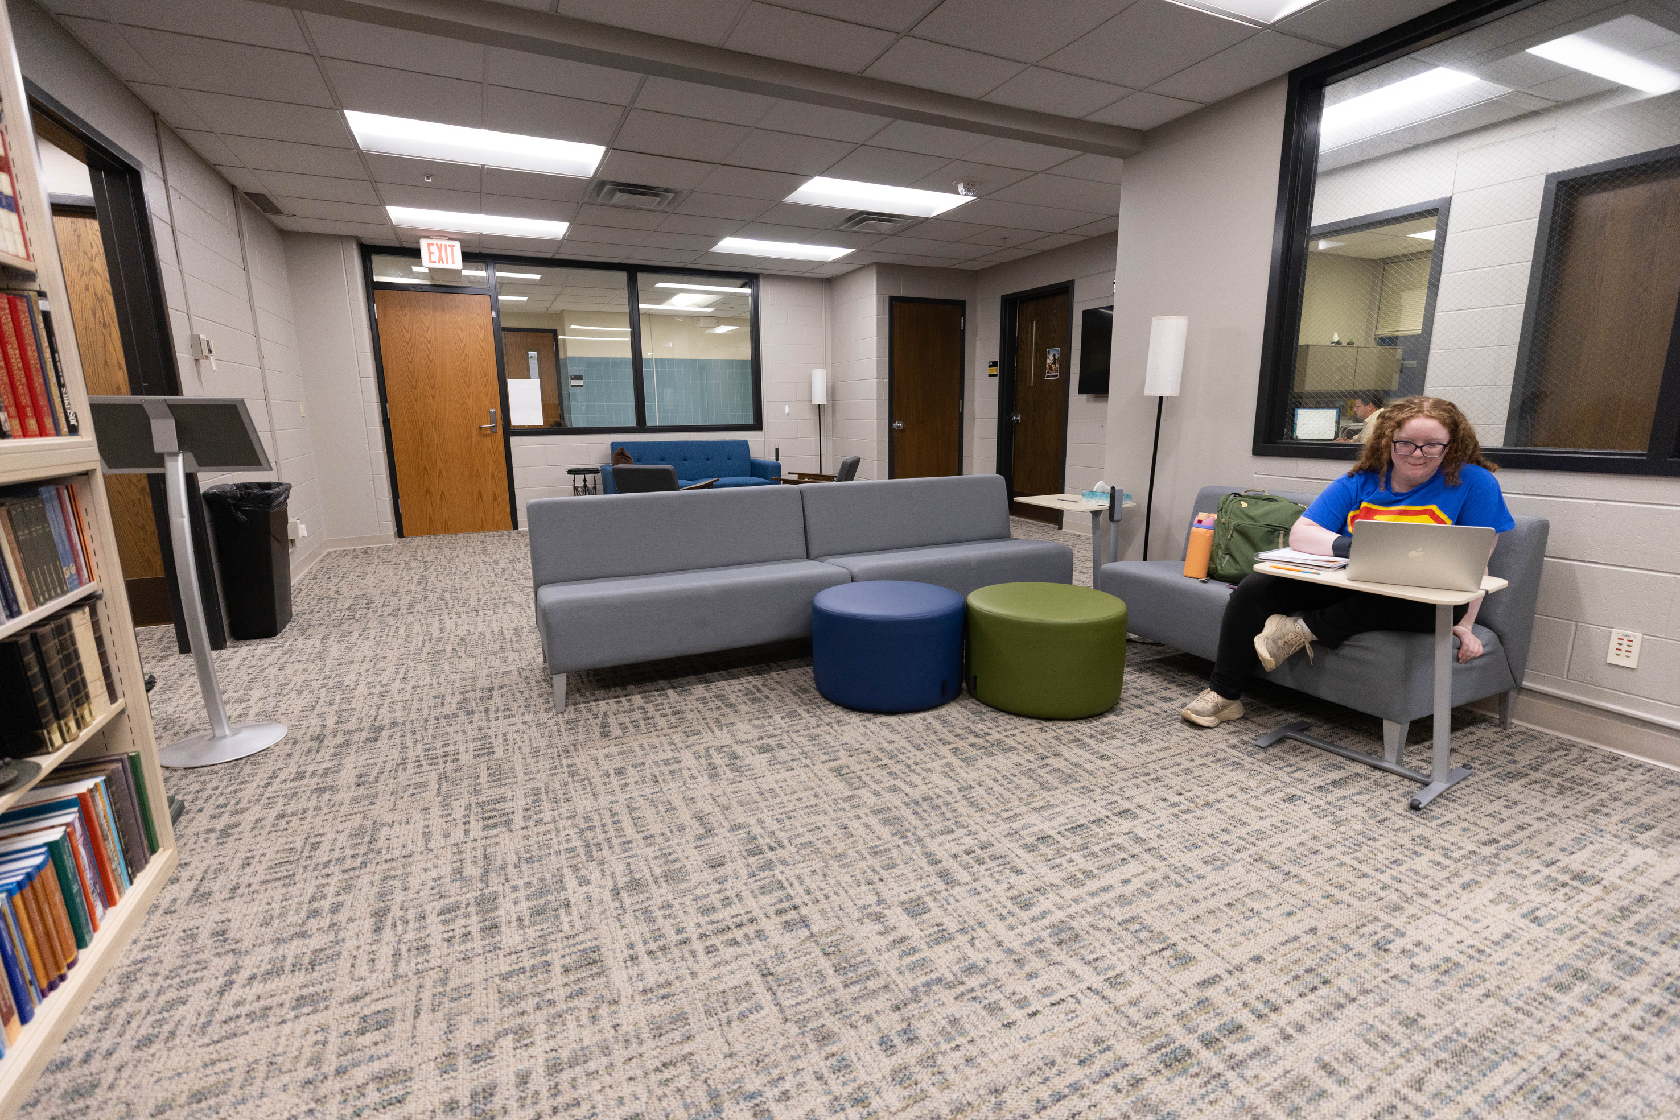
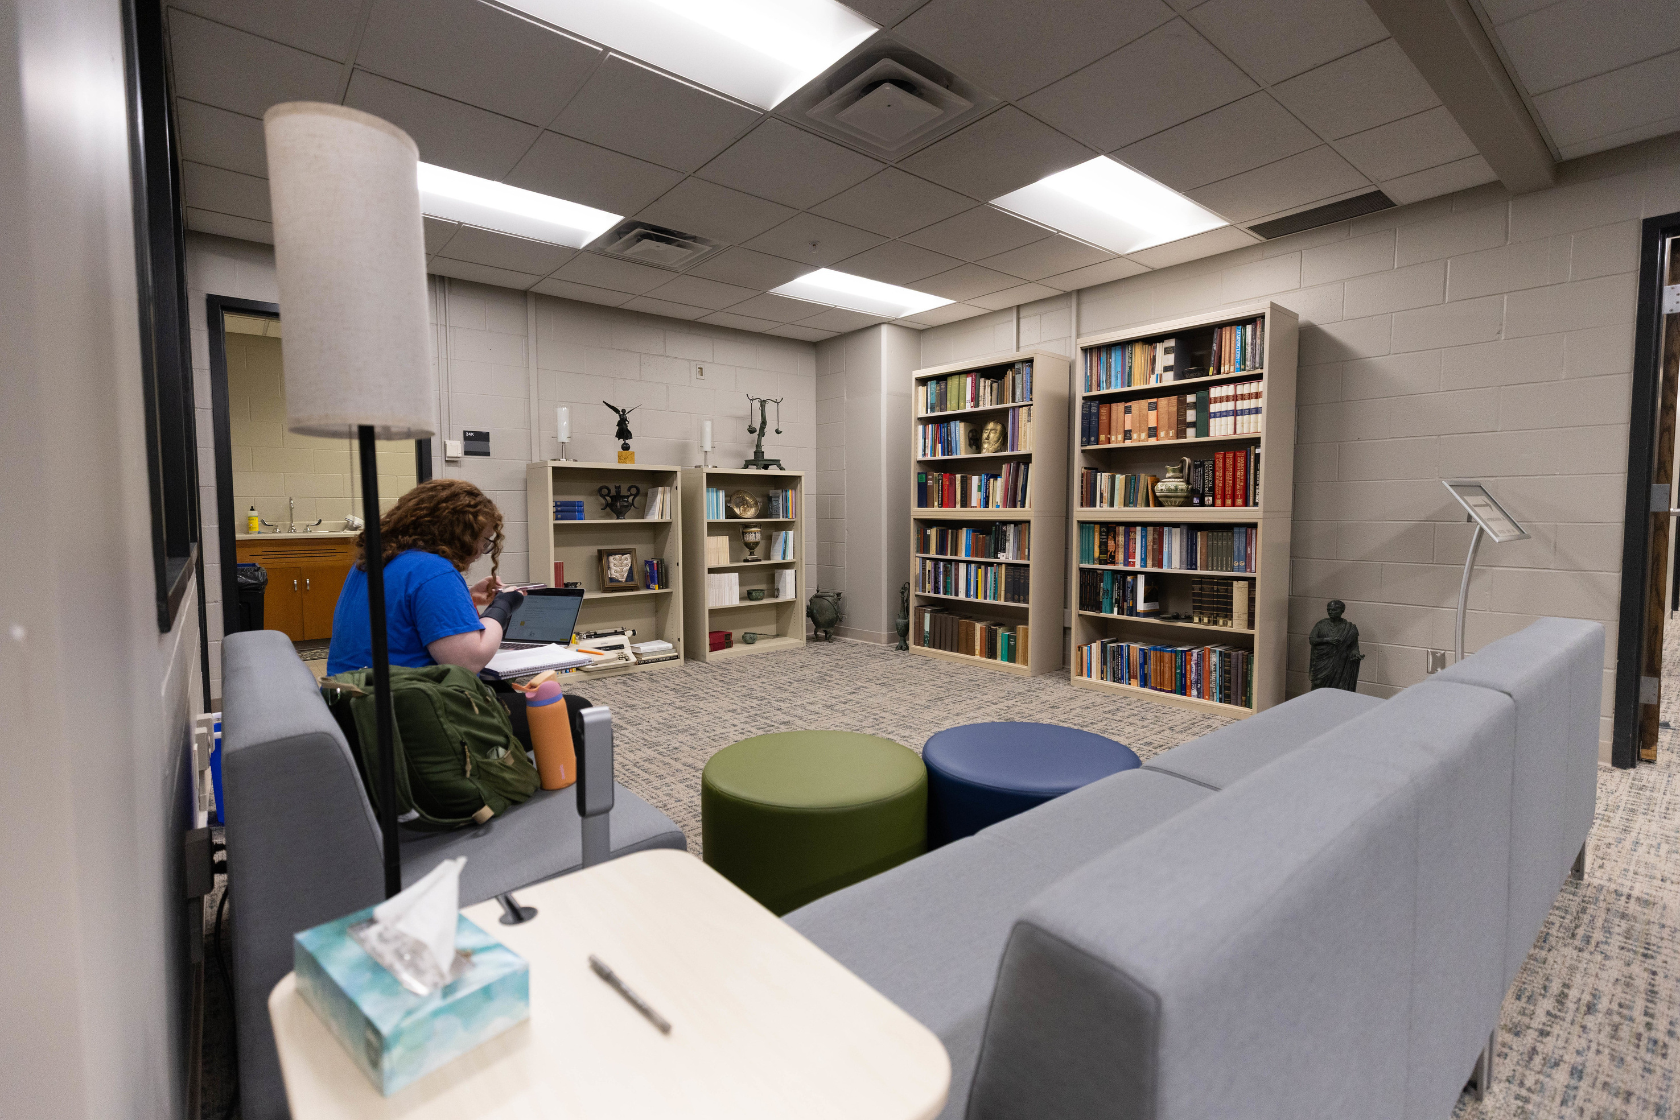
Faculty, staff, and graduate students are now based in renovated spaces on the second floor of Jessup Hall and the lower level of Phillips Hall, both of which underwent extensive renovations over the summer. Each space includes a conference room, and the Phillips Hall space is also home to a comfortable library lounge.